Building in Denham Court: Builders, Costs & What to Know
About Denham Court
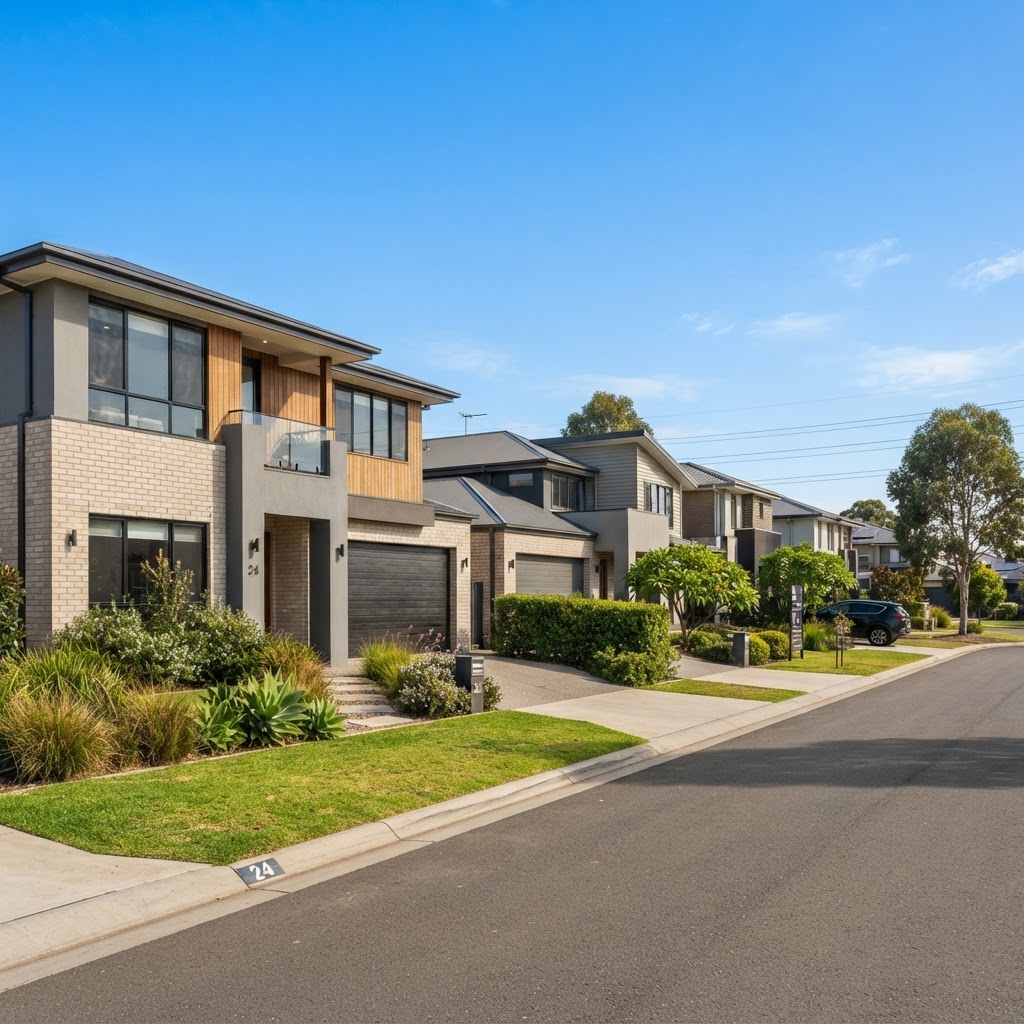
Denham Court is a residential community located in Denham Court, South-West Sydney, New South Wales. With multiple developers contributing, the estate sits within the Liverpool City Council local government area and forms part of the broader growth corridor in this region.
Buyers considering Denham Court should compare builders carefully — focusing on standard inclusions, site cost estimates, structural warranties and upgrade pricing rather than advertised base prices alone. Two builders quoting similar base prices can differ significantly once inclusions and site costs are accounted for.
This guide covers what to know before building in Denham Court, including lot characteristics, local council requirements, key questions to ask your builder, and how to compare builders servicing the wider Denham Court, South-West Sydney region using Compare My Build.
Local Area Snapshot
Distance to Sydney CBD
42km south-west of Sydney CBD · approx 39–53 min drive
Developer
Multiple developers
Lot Sizes
300–600m²
Local Council
Liverpool City Council
Why Buyers Choose Denham Court
Planned Community Amenities
As a master-planned community, Denham Court typically includes parks, walking paths and open spaces designed to support family life in Denham Court, South-West Sydney.
Wider Area Planning
Infrastructure and development plans around Denham Court can change over time. Check current council, state-government and developer sources for confirmed roads, schools, retail and transport projects before relying on future amenity.
Family-Focused Demographic
The estate's lot sizes and community design are oriented toward families and owner-occupiers, creating a residential rather than investor-dominated streetscape.
What Does It Cost to Build?
Rather than publishing price figures that quickly become outdated, we explain what influences the cost of building in Denham Court. Contact the developer or land sales office for current land pricing and availability, and use Compare My Build to compare builders on inclusions, warranties and specifications.
Land Availability
- Current stage releases and developer promotions
- Lot size, frontage and orientation
- Proximity to parks, schools and transport
- Developer pricing strategies that change between stages
Building Costs
- Builder selection and pricing structure
- Home design, size and complexity
- Standard inclusions vs upgrades
- Site conditions and soil classification
- Engineering requirements
Site Costs
- Soil classification (reactive clay may require raft slabs)
- Retaining walls for sloping blocks
- Stormwater and drainage connections
- Easements and service connections
- Developer requirements and design guidelines
Practical Buyer Advice
Compare multiple builders before signing — not just on price, but on inclusions and warranties
Request a site-specific fixed price quote for your exact lot
Check estate design guidelines before choosing a home design
Commission a geotechnical (soil) report before finalising your budget
Ask your builder to break down site costs in writing
Confirm whether your contract is fixed price or includes provisional sums
Important
Advertised base prices and package prices rarely include realistic site costs. Always request a site-specific quote based on your actual lot before signing a building contract. Contact the Denham Court land sales office for current land pricing and availability.
Before You Buy Land
Soil Classification
Before finalising your build contract, arrange a geotechnical soil test for your specific lot. Reactive clay soils common in Australian growth corridors can require reinforced raft slabs or waffle pod slabs, which affect site costs.
Site Costs & Slope
Site costs vary by lot. Factors include soil class, slope, retaining wall requirements, stormwater connections and developer covenant requirements. Always request a site-specific site cost estimate before signing.
Developer Design Guidelines
Most master-planned estates including Denham Court have design covenants covering facade materials, fencing, driveway finishes and landscaping. Check the developer's design guidelines before finalising your home design.
Liverpool City Council Requirements
Building approval in Liverpool City Council may involve additional overlays or requirements. Your builder should handle council submissions, but it's important to understand any local conditions that could affect your build timeline or budget.
Homes That Suit This Estate
Single-Storey Family Home
The 4-bedroom, 2-bathroom, 2-car garage single-storey design is the most popular configuration. Sizes typically range from 200–280 sqm with open-plan kitchen, living and dining, master suite with walk-in robe and ensuite, and a covered alfresco area.
Double-Storey Home
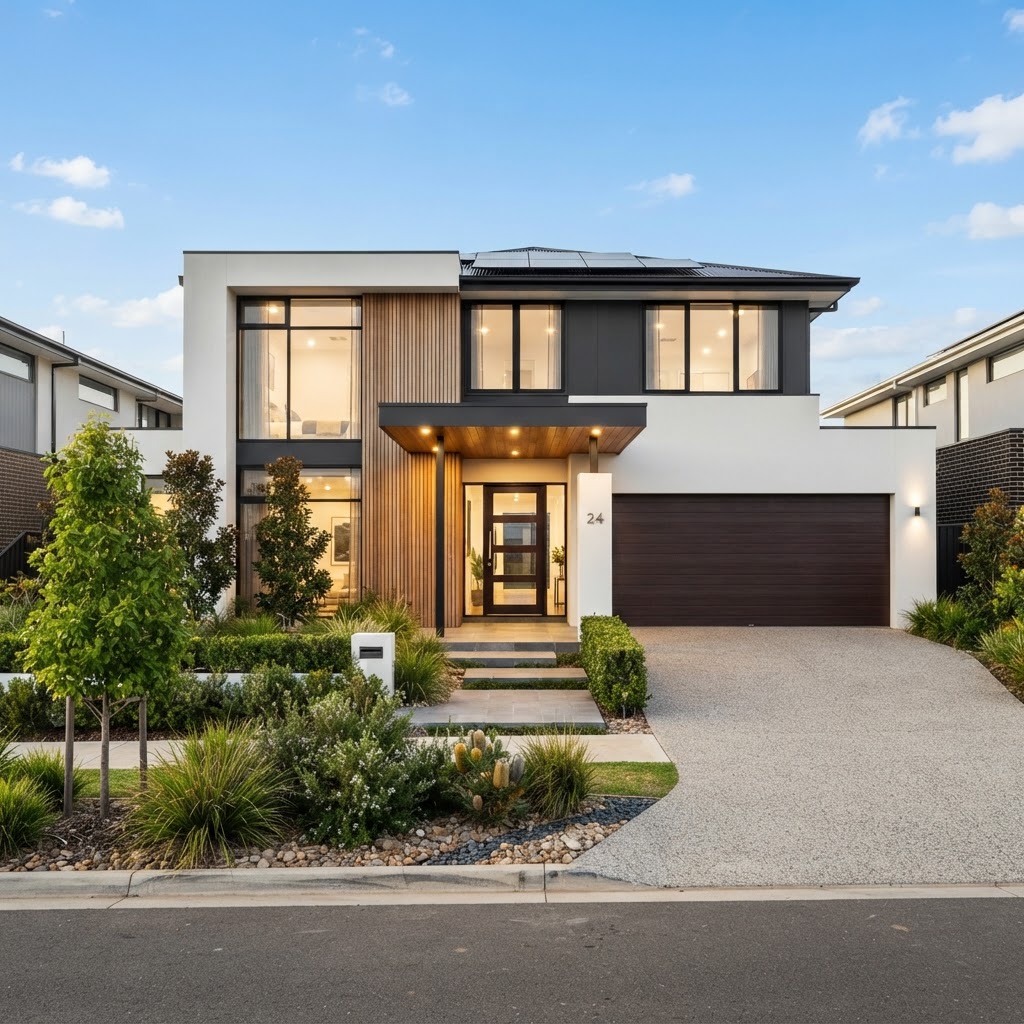
Double-storey designs maximise living space on smaller lots, with bedrooms and a retreat upstairs and open-plan living downstairs. Popular for families wanting more internal space without needing a larger block.
Narrow Lot Design
For lots with 10–12.5 metre frontages, purpose-designed narrow lot homes maximise every square metre. These typically feature open-plan living at the rear, a double garage at the front, and clever storage solutions.
Questions to Ask Your Builder
Questions to Ask
Site Cost Estimate
Can you provide a site-specific site cost estimate for my lot in Denham Court, including slab type based on soil classification, retaining walls, and stormwater connections?
Estate Building Requirements
Are there any estate-specific building requirements, covenants, or design guidelines in Denham Court that I need to be aware of before choosing a house design?
Frontage Compliance
Does this house design comply with Denham Court's minimum frontage requirements and lot size range (300–600m²)?
Retaining Walls & Earthworks
Are retaining walls, additional earthworks, piering, or unusual foundations likely to be required for my lot in Denham Court?
Standard vs Additional Site Costs
What is included in your standard site costs, and what could be an additional cost for a lot in Denham Court?
Site-Specific Requirements
Are there any BAL (Bushfire Attack Level), acoustic, flood, bushfire, soil, or other site-specific requirements that apply to lots in Denham Court?
Façade Options
What façade options are available for this estate, and do they comply with the developer's design guidelines for Denham Court?
Developer Design Review
Are there any developer or estate design-review requirements or fees I need to budget for when building in Denham Court?
Excluded Items
What items are excluded from the advertised house price that I'll need to pay for separately?
Fixed-Price Tender
Can you provide a detailed fixed-price tender before I sign the contract, including all site costs, inclusions, and known requirements for Denham Court?
Builder Red Flags
Watch For
Lots of Provisional Sums
Multiple PS or PC items in the contract are budget gaps you'll pay to fill — each one a potential cost blowout.
Site Costs Not Explained
If a builder won't break down site costs for your specific lot, expect a large variation after you sign.
No Detailed Inclusions List
If you can't get a full written inclusions list before signing, you don't know what you're actually paying for.
Upgrade Pricing Not Provided
If upgrade costs aren't documented upfront, you'll be choosing blind — and paying retail rates later.
“We’ll Work That Out Later”
Any builder who deflects important questions with this phrase is avoiding a commitment — walk away.
Soil Classification Ignored
If a builder won't discuss soil class or slab type before contract, they're not pricing your slab realistically.
Engineering Not Discussed
No mention of engineering requirements or retaining walls means those costs will surface as variations.
Unrealistically Cheap Base Price
A price significantly below competitors usually means essential items are excluded or will be charged later.
The Bottom Line
Denham Court offers buyers a residential community in Denham Court, South-West Sydney, New South Wales, with the infrastructure and amenities typical of a master-planned estate. The key to a successful build here — as with any estate — is comparing builders on inclusions, warranties, upgrade costs and site cost estimates, not just on the advertised base price.
Use Compare My Build to compare builders servicing the wider Denham Court, South-West Sydney region side-by-side. Focus on what's included versus what costs extra, request site-specific assessments, and always read the full contract before signing. The right builder for your Denham Court build is the one that offers the best overall value — not necessarily the lowest base price.
Related Building Guides
Frequently Asked Questions
Compare My Build
Compare Builders Servicing Denham Court
Building in Denham Court? Compare standard inclusions from builders servicing Denham Court, South-West Sydney before making your shortlist.
Quick Facts
Compare Builders in Denham Court
See what each builder includes as standard — before you sign.
Compare Builders Now